

BEDS3
BATHS2 full
SQUARE FEET1,520
MLS#PABU2131578
STATUSACTIVE
PROPERTY TYPEResidential - Townhouse
SUBDIVISIONCOVES
SCHOOLBENSALEM TOWNSHIP
Property Description
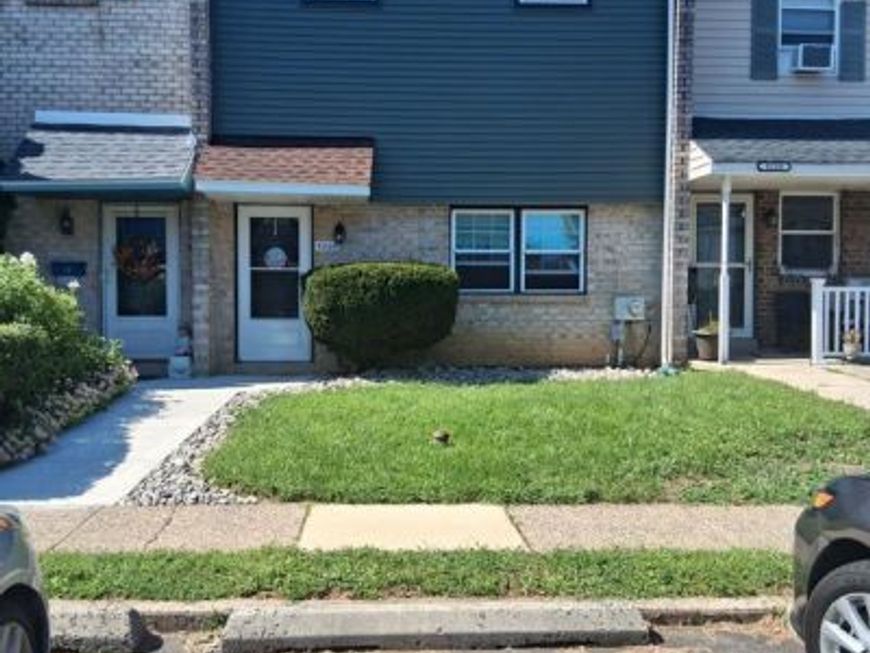
Desireable COVES! This spacious 3-bedroom, 2.5-bath townhouse offers 1,520 square feet of comfortable living space with a functional layout and plenty of natural light throughout. The main level features welcoming living and dining areas along with a well-appointed kitchen offering ample counter space and storage. Upstairs, the primary bedroom includes a private en-suite bath, while two additional bedrooms and another full bath provide plenty of flexibility. A convenient half bath is located in the finished basement. Enjoy the ease of a low-maintenance property along with a peaceful community setting. Conveniently located near local shopping, dining, recreation, and major roadways, this COVES townhouse is ready for its next owner. This home boasts a 2018 makeover: kitchen with ample granite counter tops, glass back splash, sliding glass door to fenced in rear yard, s/s refrigerator, double oven and cook top, built in d/w s/s(2026), 2 full remodeled bathrooms, vinyl flooring, all windows except front 2nd level windows replaced 2025 along with front vinyl siding and the roof. The rear yard was fenced in 2026 and the patio has an awning cover. Make an appointment, don't let this one slip away!
Property Features
Property Type: Residential - Townhouse
Basement: Yes
Basement: Full, Fully Finished, Sump Pump, Other
Cooling: Central A/C
Fuel Type: Electric
Heating: Forced Air
Home Style: Traditional
Lot Size: 0.05 Acres
Stories: 2.0
Taxes: $4,542
Year Built: 1974
Feature Descriptions
Additional Structures: Above Grade, Below Grade
Appliances: Dishwasher, Dryer - Electric, Freezer, Oven - Self Cleaning, Refrigerator, Stainless Steel Appliances, Washer, Water Heater
Electric: 100 Amp Service
Exterior: Mixed
Exterior: Exterior Lighting, Sidewalks
Fencing: Rear
Flooring: Vinyl
Interior: Bathroom - Stall Shower, Bathroom - Tub Shower, Dining Area, Kitchen - Eat-In, Pantry, Primary Bath(s), Recessed Lighting, Upgraded Countertops, Walk-in Closet(s), Window Treatments
Lot Dimensions: 0.05 Acre(S)
Municipality: BENSALEM TWP
Number of Rooms: 10
Rooms: Dining Room, Kitchen, Family Room, Basement
Sewer: Public Sewer
SQFT Above Finished: 1520
SQFT Total Finished: 1520
Structure Type: Interior Row/Townhouse
Water: Public
Room Sizes
Family Room: 19 x 14 Level - Main
Dining Room: 12 x 15 Level - Main
Kitchen: 11 x 15 Level - Main
Local Schools
High School: BENSALEM
School District: BENSALEM TOWNSHIP
Listed By / Shown By
Listed By
Agency Name: Century 21 Integra - Newtown
Agency Phone: 2673528000
Shown By
Agent Name: Melvia C. Morrow
Agent Phone: Cell: (570) 728-7240
Agency Title: Berkshire Hathaway HomeServices Homesale Realty

 First American
Estimate Your Payment
Estimated Payment
$ 1,334.80 per month $845.49 Principal & Interest $378.50 Property Tax $110.80 Homeowner's Insurance



 Corporate Office - 215 S Centerville Rd. Lancaster, PA 17603
5208 Inlet Drive , Unit N | MLS# PABU2131578
This townhouse located at 5208 Inlet Drive , Unit N, Bensalem, PA 19020 is currently listed for sale with an asking price of $379,900. This property was built in 1974 and has 3 bedrooms and 2 full baths with 1520 sq. ft. Inlet Drive , Unit N is located in the COVES subdivision within the BENSALEM TOWNSHIP school district. Search COVES real estate on melviacmorrow.homesale.com today.