

BEDS2
BATHS2 full
SQUARE FEET924
MLS#PACT2137138
STATUSACTIVE
PROPERTY TYPEResidential - Mobile Home
SUBDIVISIONHIDDEN VALLEY ESTATES
SCHOOLCOATESVILLE AREA
Property Description
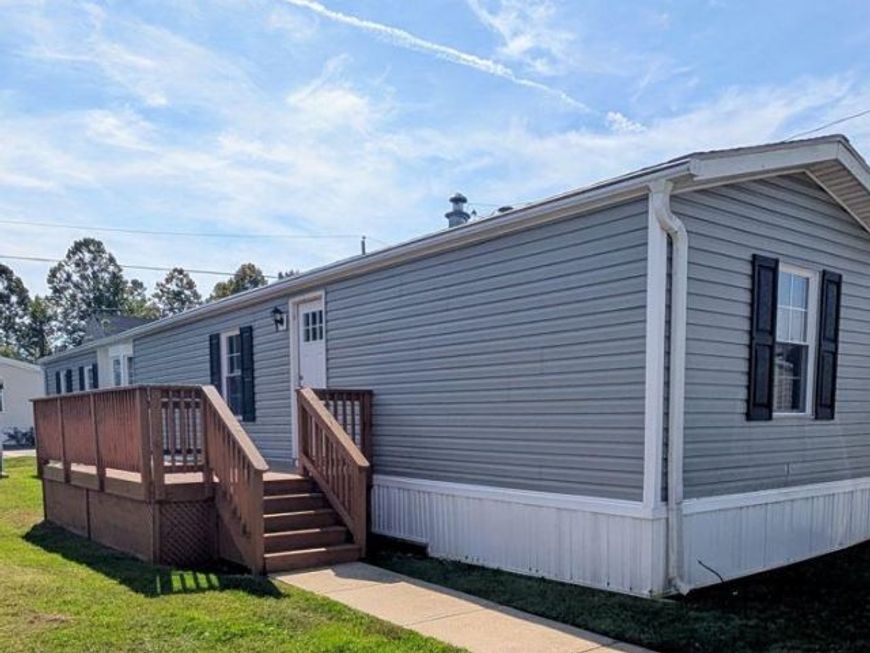
Completely updated single wide mobile home in Hidden Valley Estates, a well kept community with easy access to major routes. , New Siding & Skirting, New floor coverings, New Kitchen W/Granite Counters & new SS Appliances, New Full Baths W/Ceramic Walk in Showers, Fresh Interior Paint & More. 8'x16' Deck and Storage Barn. Current park rent $580/month plus water, sewer and trash. Move in Condition and Priced to Sell -Don't Miss it!
Property Features
Property Type: Residential - Mobile Home
Cooling: Central A/C
Fuel Type: Propane - Leased
Heating: 90% Forced Air
Lot Size: 0.00 Acre(S)
Roof Type: Shingle
Stories: 1.0
Taxes: $727
Year Built: 1990
Feature Descriptions
Additional Structures: Above Grade, Below Grade
Appliances: Dishwasher, Microwave, Oven/Range - Electric, Refrigerator, Stainless Steel Appliances, Water Heater
Electric: 100 Amp Service, Circuit Breakers
Exterior: Vinyl Siding
Flooring: Carpet, Laminated
Interior: Breakfast Area, Carpet, Combination Kitchen/Living, Dining Area, Floor Plan - Open, Primary Bath(s), Upgraded Countertops, Window Treatments
Location: Suburban
Lot: Rented Lot
Lot Dimensions: 0.00 Acre(S)
Municipality: EAST FALLOWFIELD TWP
Number of Rooms: 5
Pet Restrictions: Case by Case Basis, Breed Restrictions
Rooms: Living Room, Dining Room, Bedroom 2,Kitchen, Bedroom 1,Bathroom 1,Bathroom 2
Sewer: Community Septic Tank
Special View Info: Limited
SQFT Above Finished: 924
SQFT Total Finished: 924
Structure Type: Manufactured
Utilities: Cable TV Available, Electric Available, Phone Available, Sewer Available, Water Available
Water: Community
Windows: Insulated
Room Sizes
Bedroom 1: 12 x 13 Level - Main
Bedroom 2: 9 x 11 Level - Main
Living Room: 13 x 14 Level - Main
Dining Room: 8 x 9 Level - Main
Kitchen: 12 x 14 Level - Main
Local Schools
School District: COATESVILLE AREA
Listed By / Shown By
Listed By
Agency Name: Barr Realty Inc.
Agency Phone: 7174429221
Shown By
Agent Name: Melvia C. Morrow
Agent Phone: Cell: (570) 728-7240
Agency Title: Berkshire Hathaway HomeServices Homesale Realty

 First American
Estimate Your Payment
Estimated Payment
$ 362.40 per month $266.85 Principal & Interest $60.58 Property Tax $34.97 Homeowner's Insurance



 Corporate Office - 215 S Centerville Rd. Lancaster, PA 17603
9 Fleming Drive | MLS# PACT2137138
This single family home located at 9 Fleming Drive, Coatesville, PA 19320 is currently listed for sale with an asking price of $119,900. This property was built in 1990 and has 2 bedrooms and 2 full baths with 924 sq. ft. Fleming Drive is located in the HIDDEN VALLEY ESTATES subdivision within the COATESVILLE AREA school district. Search HIDDEN VALLEY ESTATES real estate on melviacmorrow.homesale.com today.